
03
Vista

Where the horizon opens.
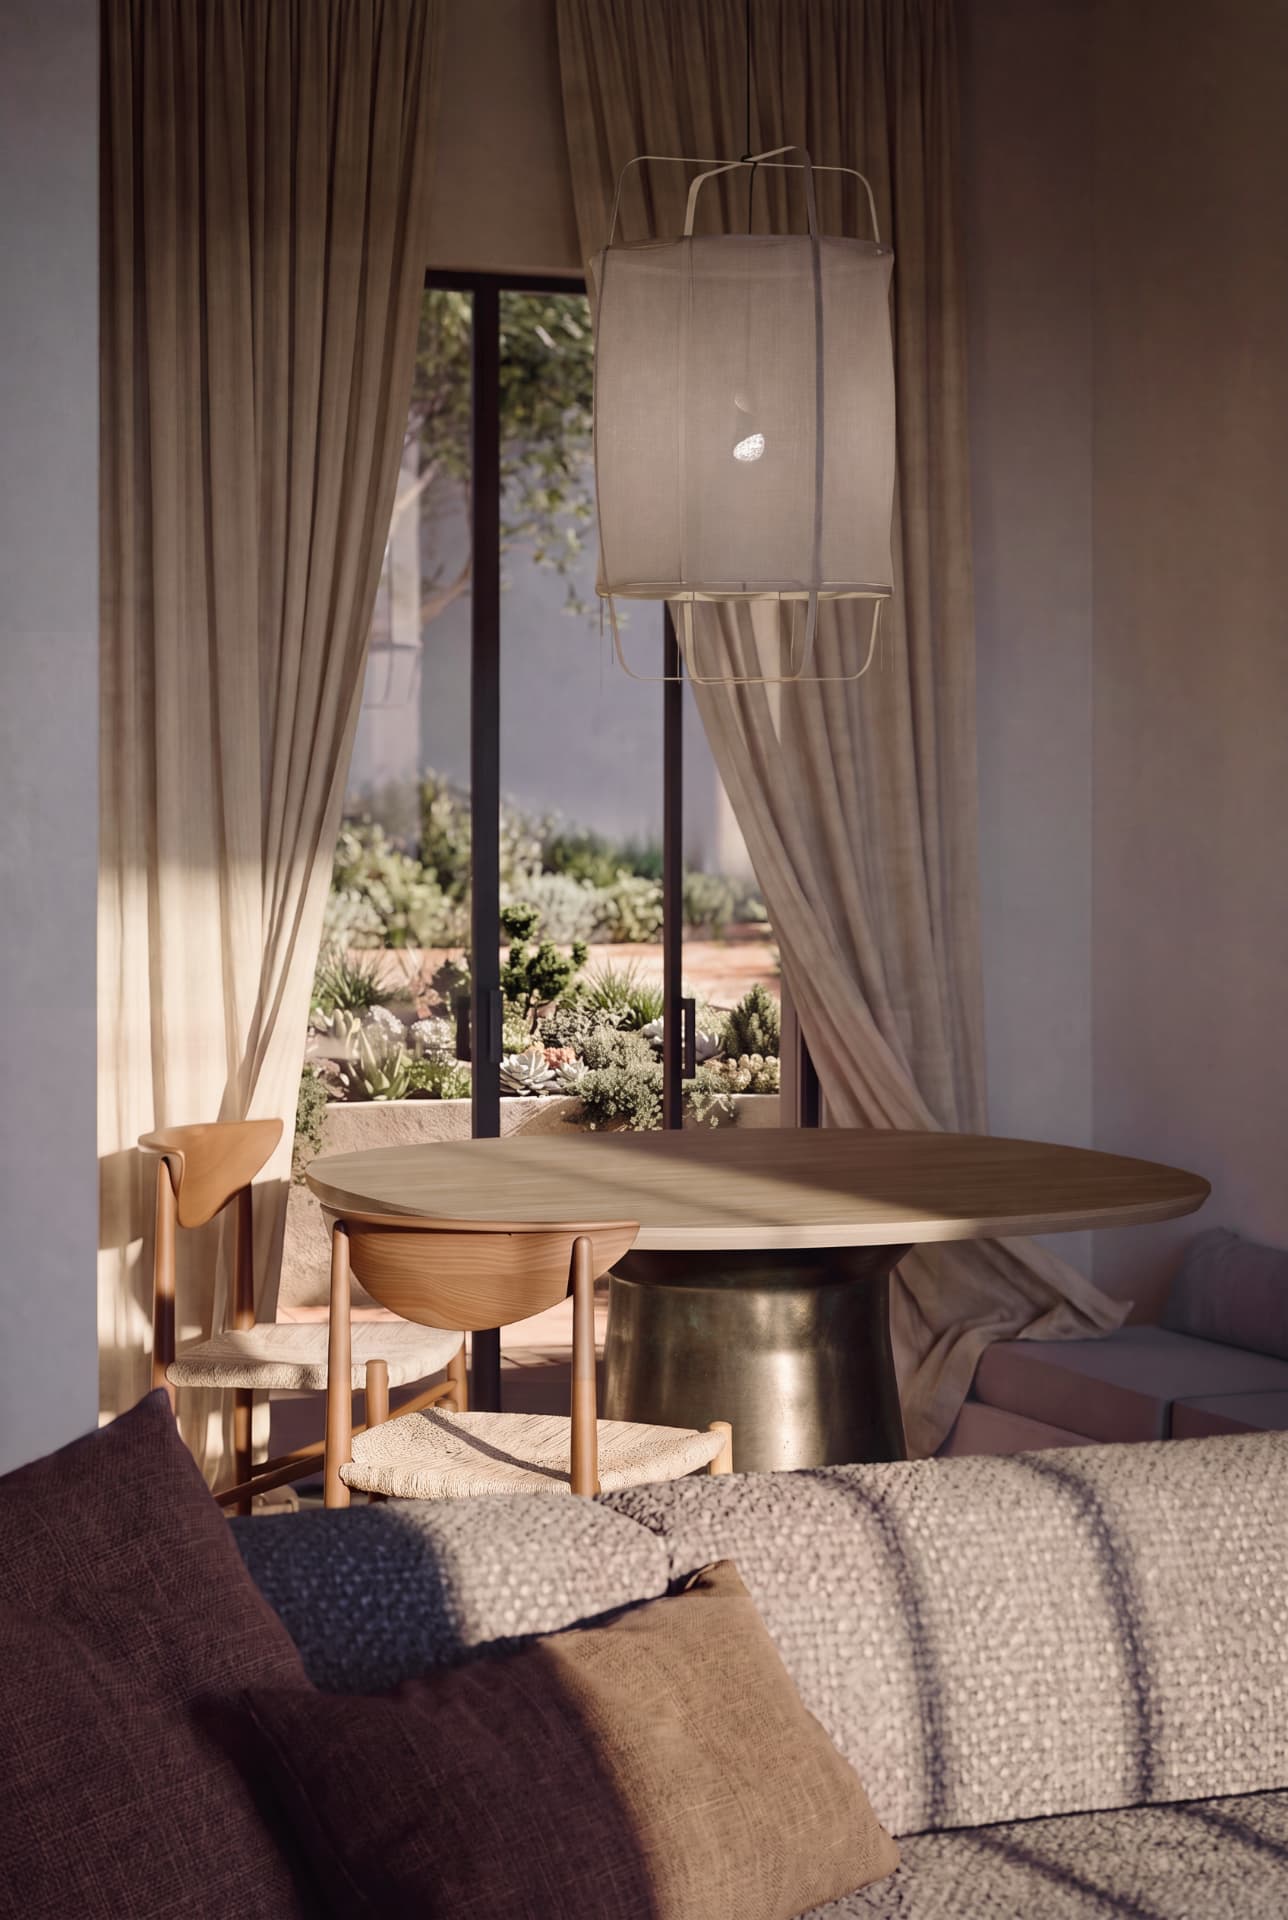
An open, light-filled residence designed around perspective and possibility. Vista brings a sense of elevation, space and connection to the horizon into the rhythm of everyday life.
VISTA AT A GLANCE
Essential information at a glance
2
Bedroom
3
Bathrooms
103SQM
Interior
98SQM
Outdoor
18SQM
Private Pool
Your place in the project
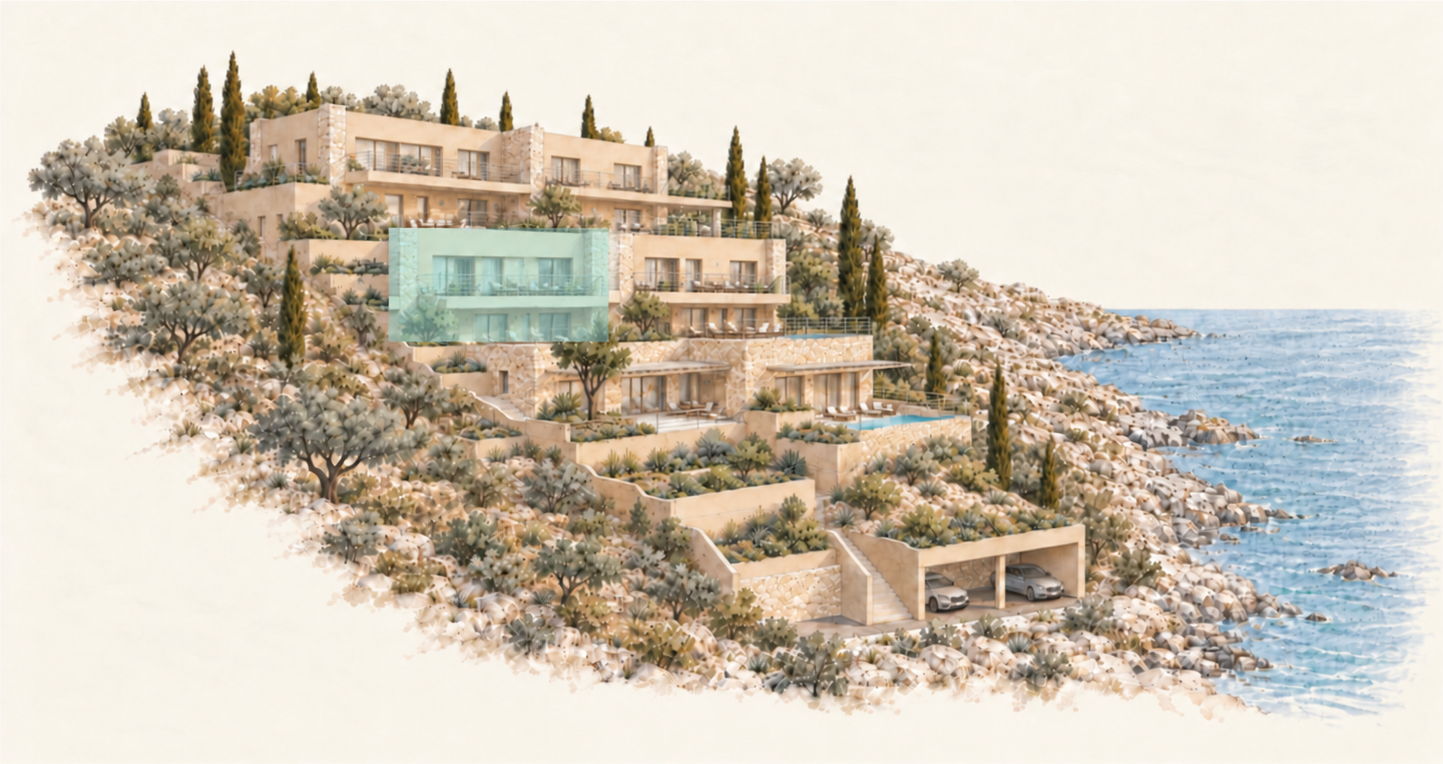
The plan
Full architectural plans available on request
The plans shown are conceptual visualisations for orientation only. For the complete architectural plans and exact dimensions, please submit a private enquiry.
Request full plansIncluded
Sea
ViewThree
FloorsParking
Landscaped
SettingSouthwest rear
Northwest frontEnergy-Efficient
Design