
05
Beyond

More than a view.
A state of mind.
A generous residence designed for shared moments and quiet retreat. Beyond offers the space, privacy and flexibility for life to unfold at its own pace, with the landscape always close at hand.
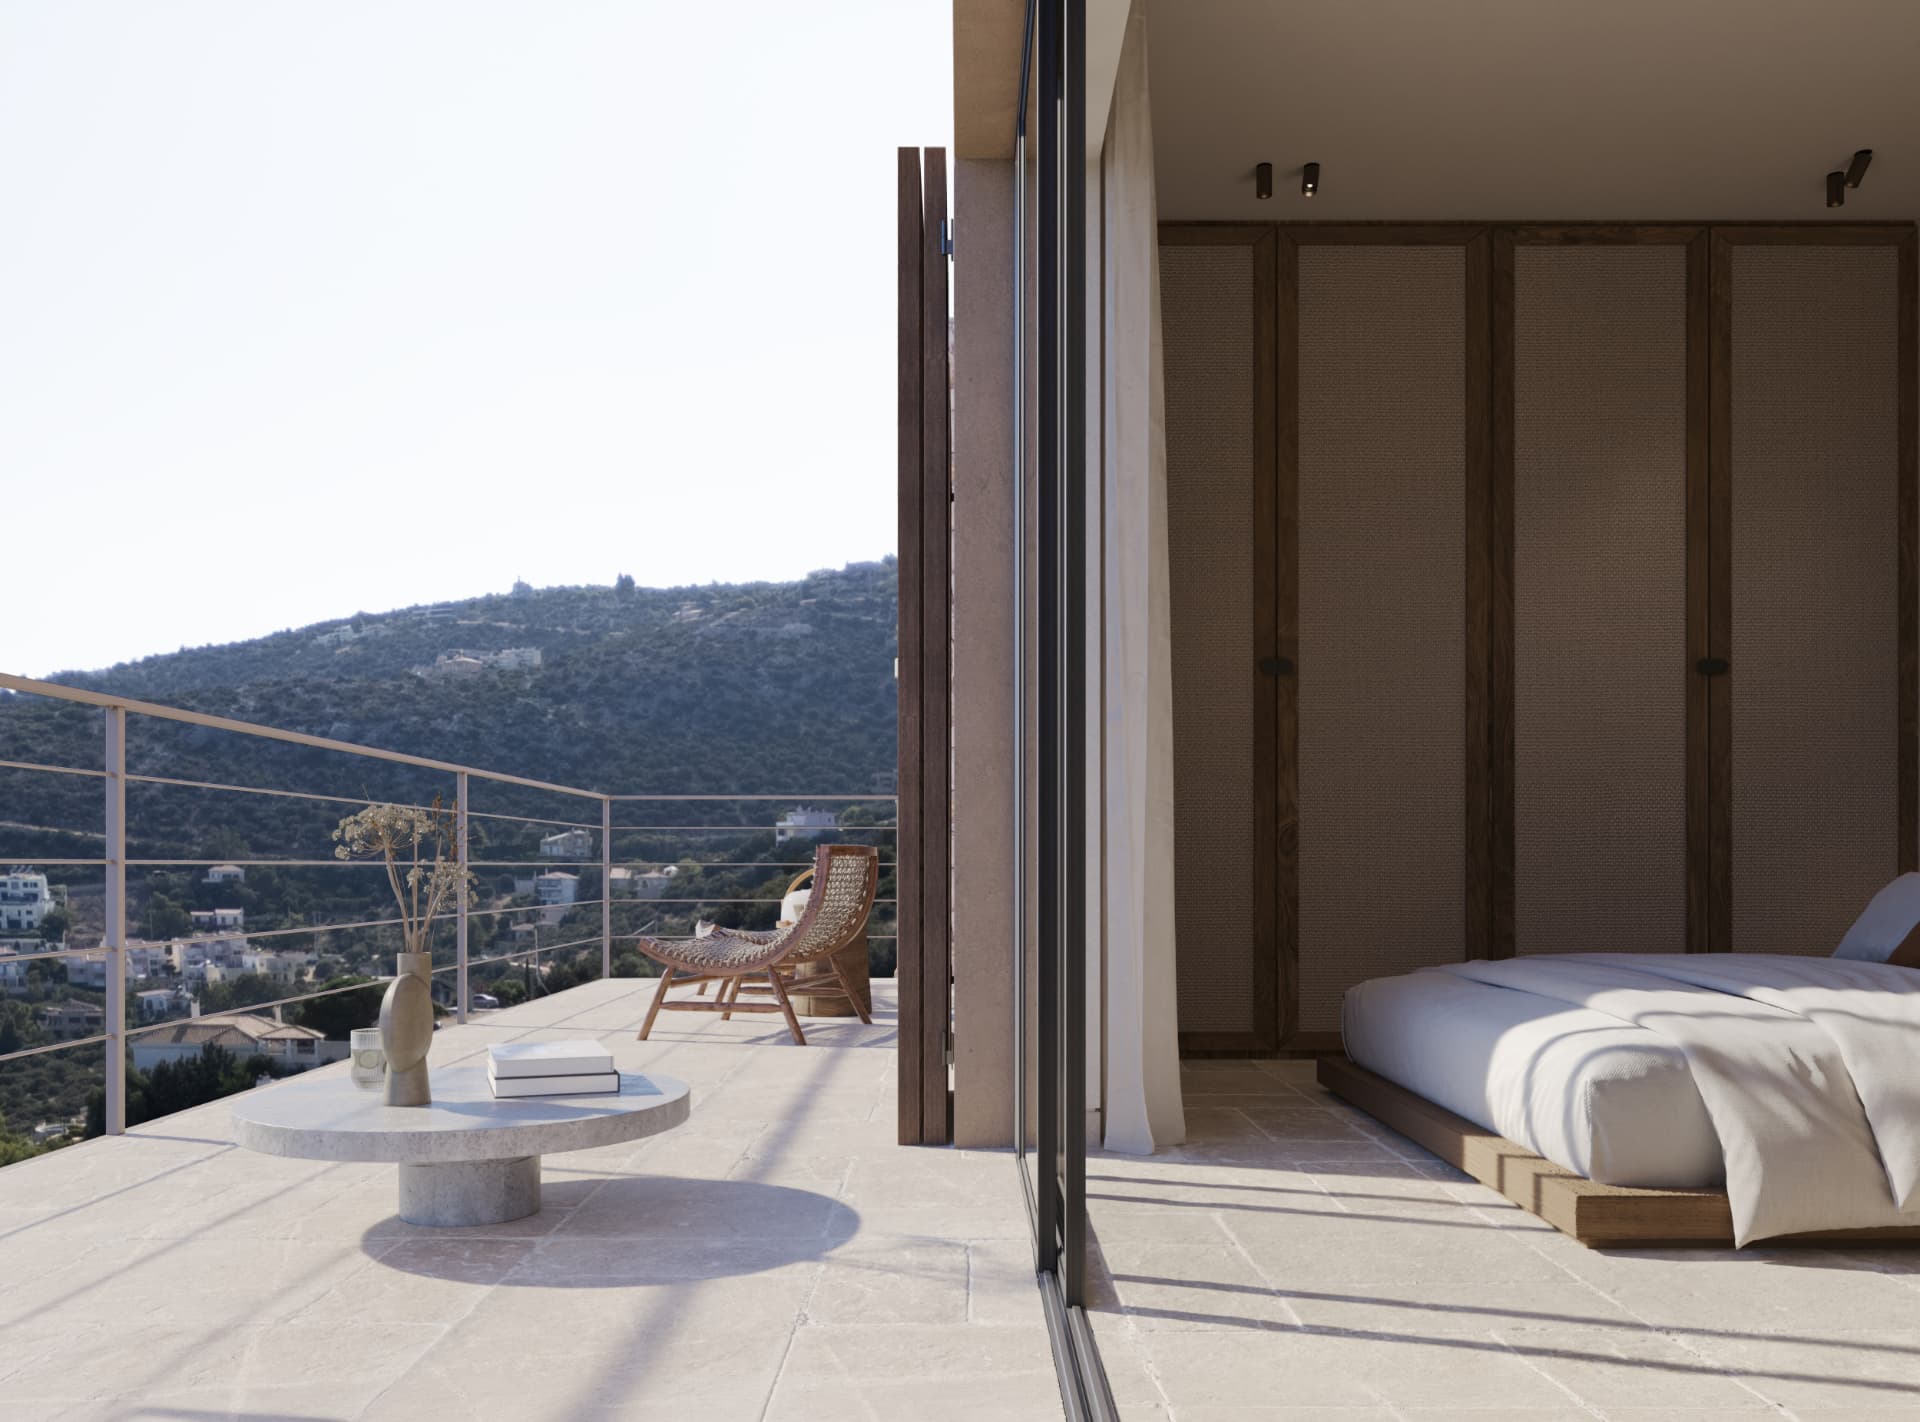
BEYOND AT A GLANCE
Essential information at a glance
3
Bedroom
3
Bathrooms
132SQM
Interior
69SQM
Outdoor
15SQM
Private Pool
Your place in the project
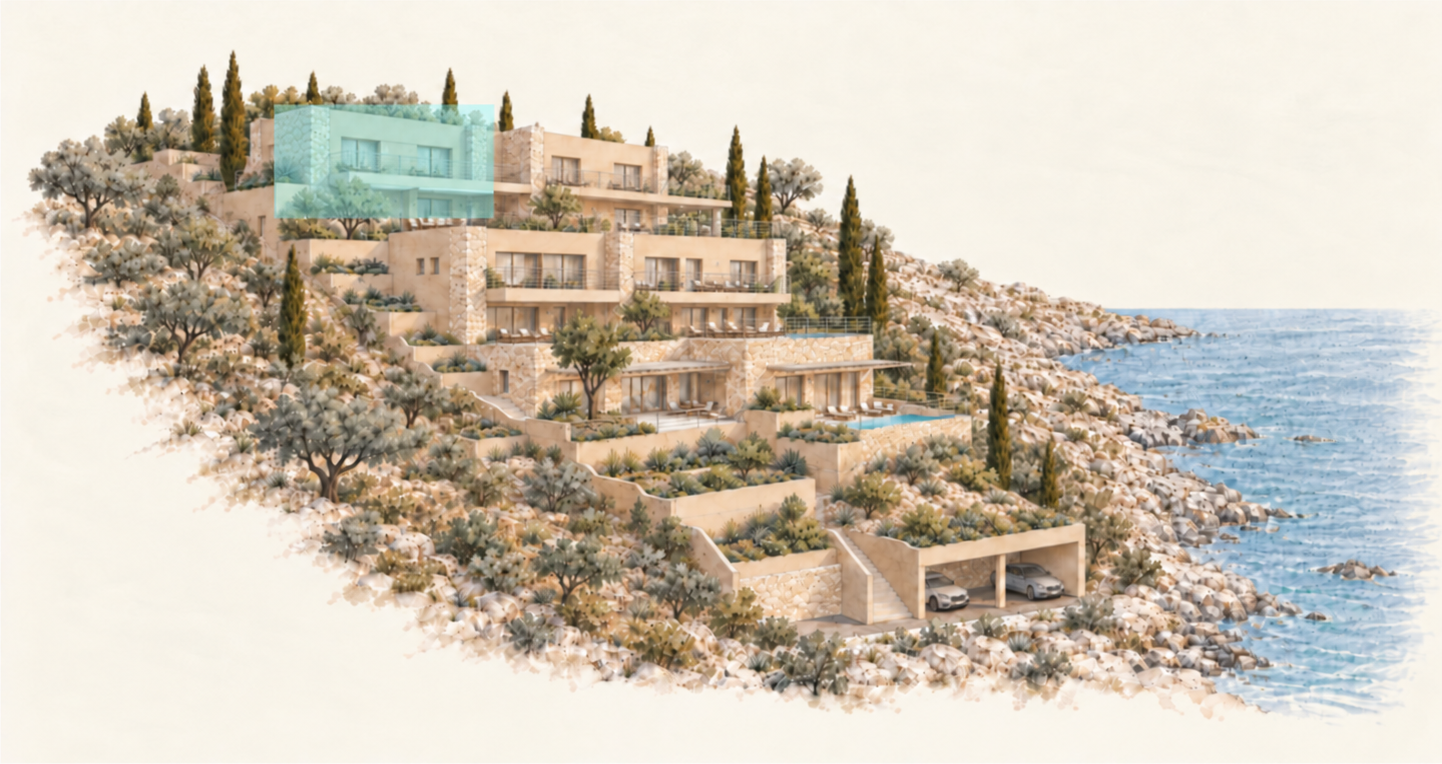
The plan
Full architectural plans available on request
The plans shown are conceptual visualisations for orientation only. For the complete architectural plans and exact dimensions, please submit a private enquiry.
Request full plansIncluded
Sea
ViewThree
FloorsParking
Landscaped
SettingSouthwest rear
Northwest frontEnergy-Efficient
Design