
02
Kima
Where a new rhythm begins.
A thoughtful residence shaped around movement, calm and connection. Kima offers an easy relationship between private interiors, outdoor living and the natural rhythm of the landscape.
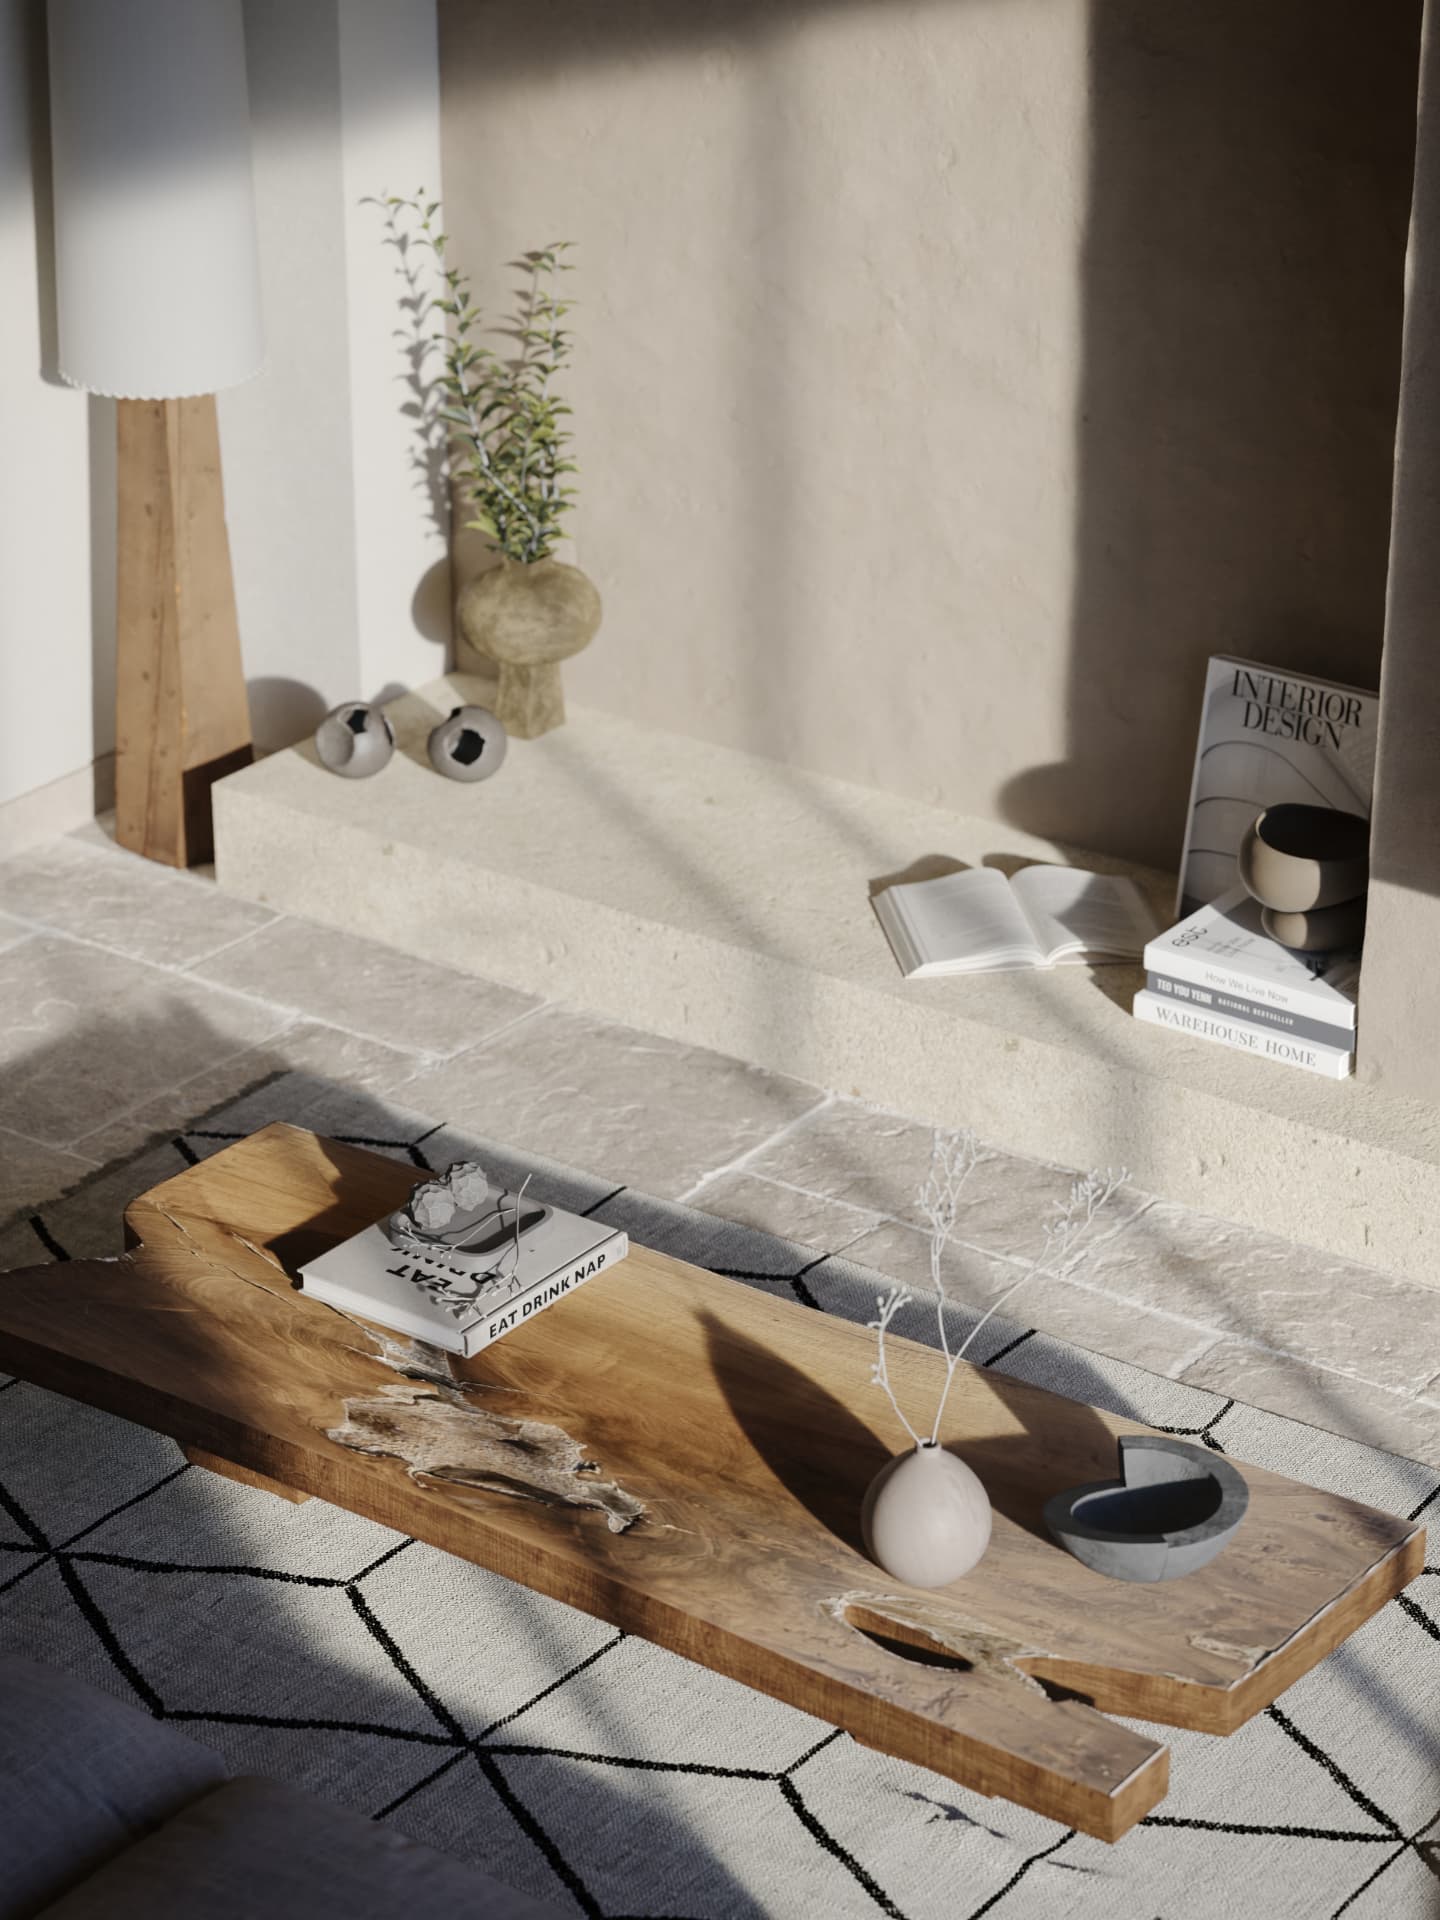
KIMA AT A GLANCE
Essential information at a glance
1
Bedroom
2
Bathrooms
83SQM
Interior
59SQM
Outdoor
10SQM
Private Pool
Your place in the project
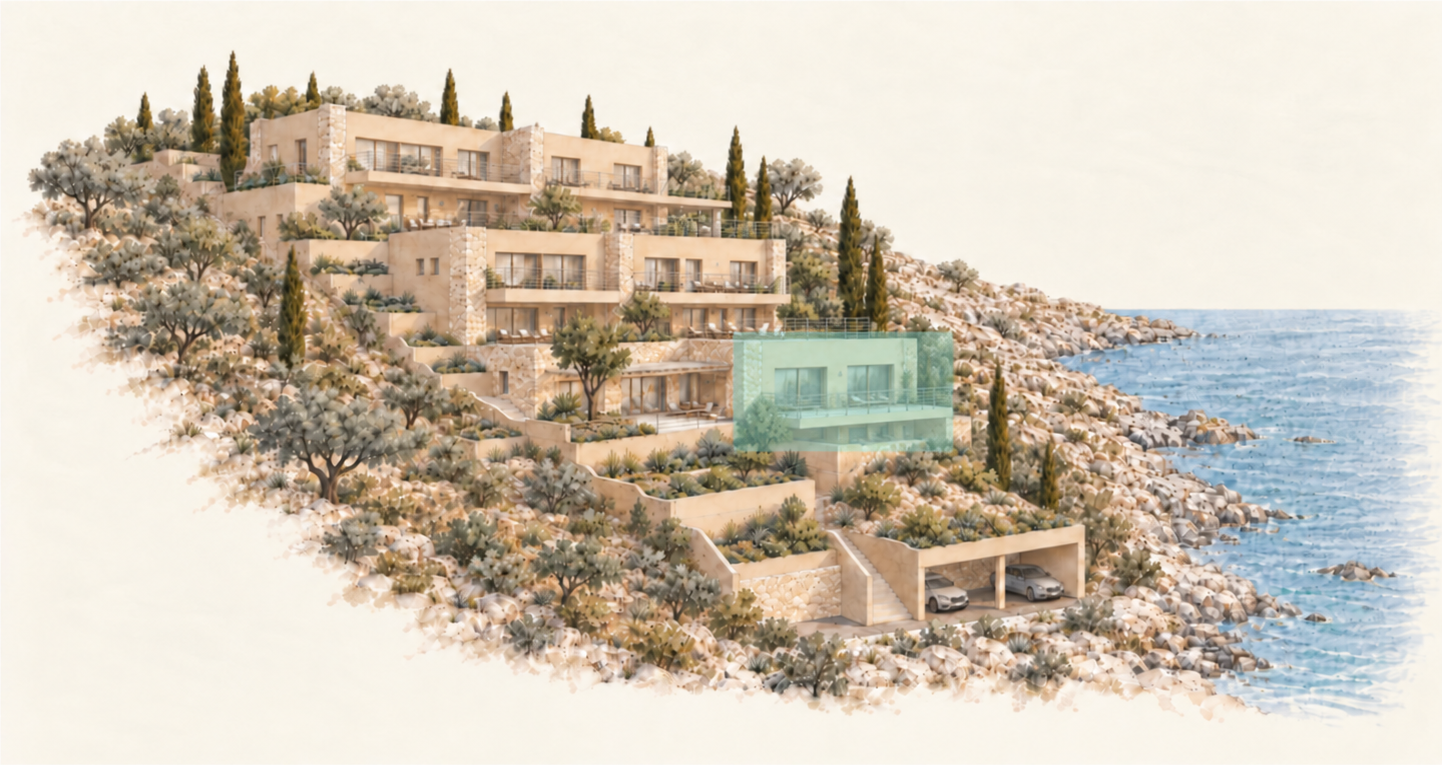
The plan
Full architectural plans available on request
The plans shown are conceptual visualisations for orientation only. For the complete architectural plans and exact dimensions, please submit a private enquiry.
Request full plansIncluded
Sea
ViewTwo
FloorsSoutheast rear
Northeast frontLandscaped
SettingIndoor / Outdoor
LivingEnergy-Efficient
Design